
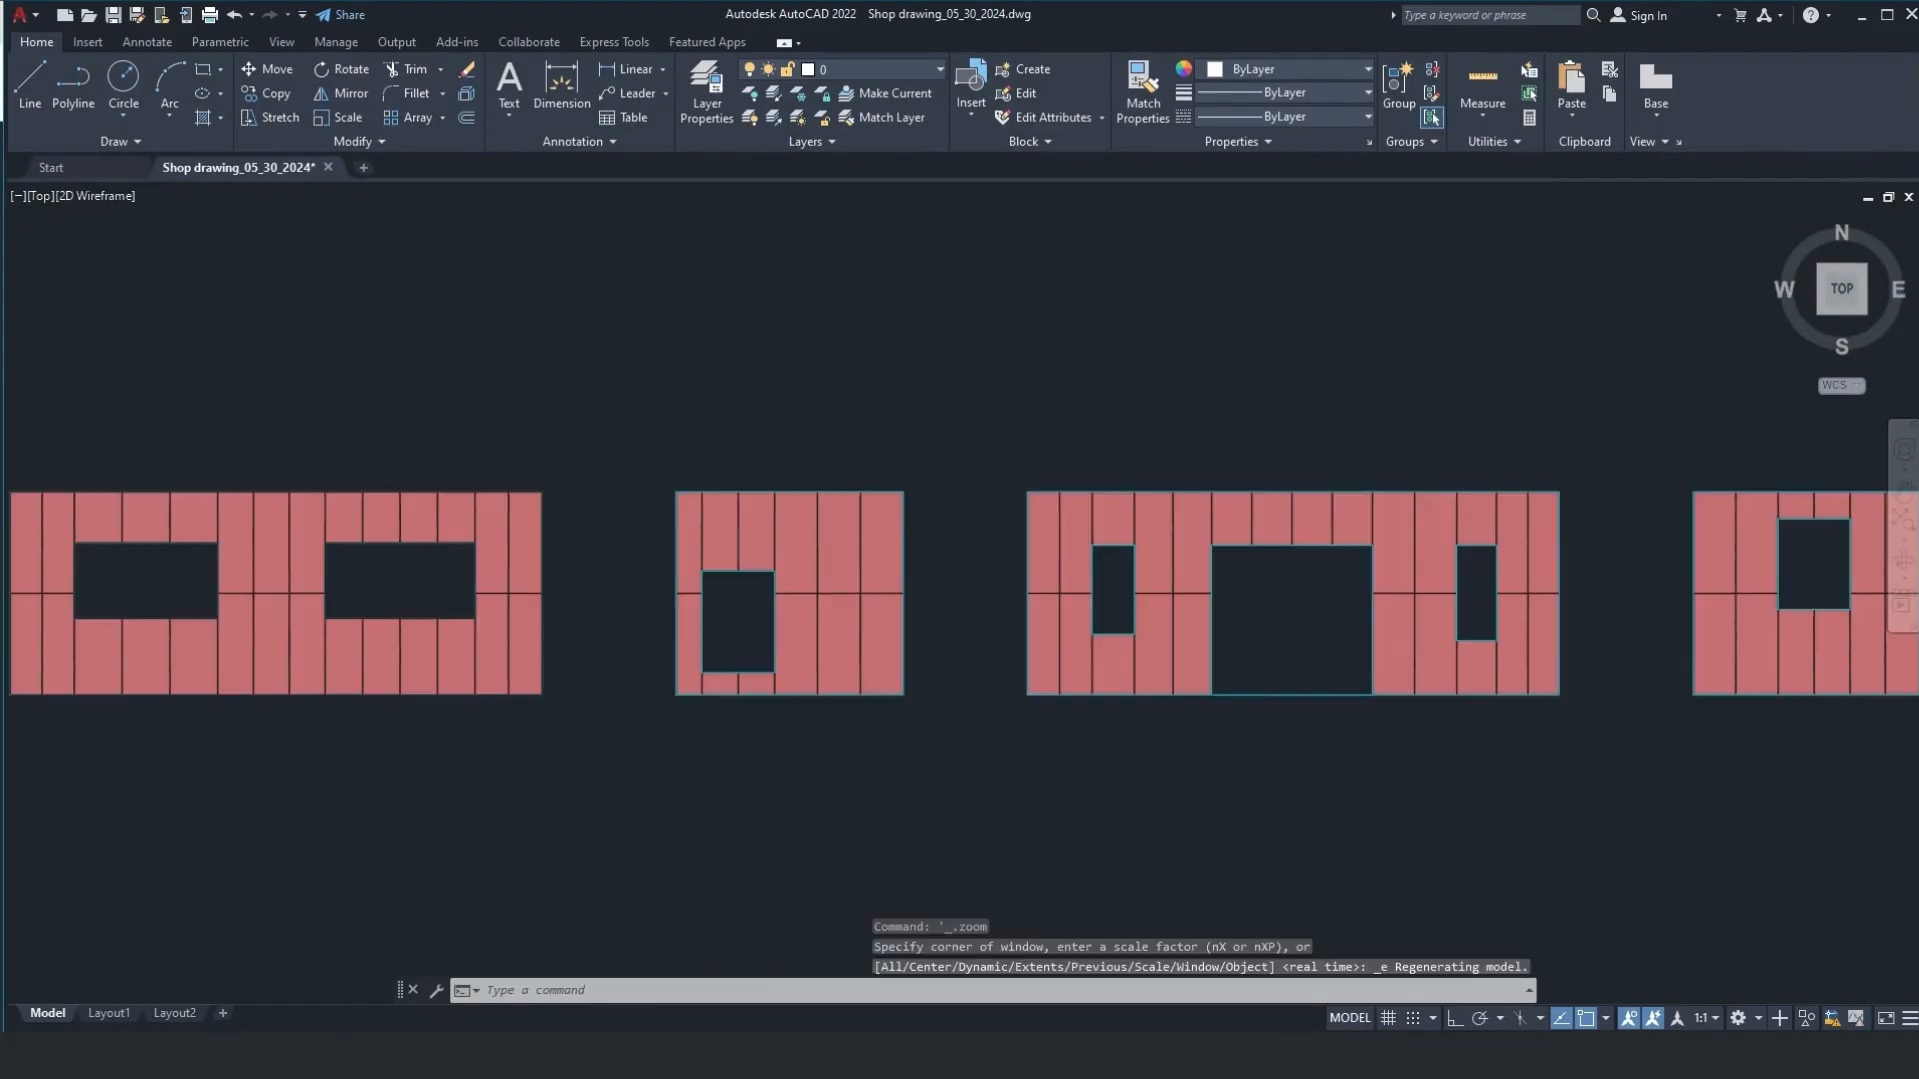
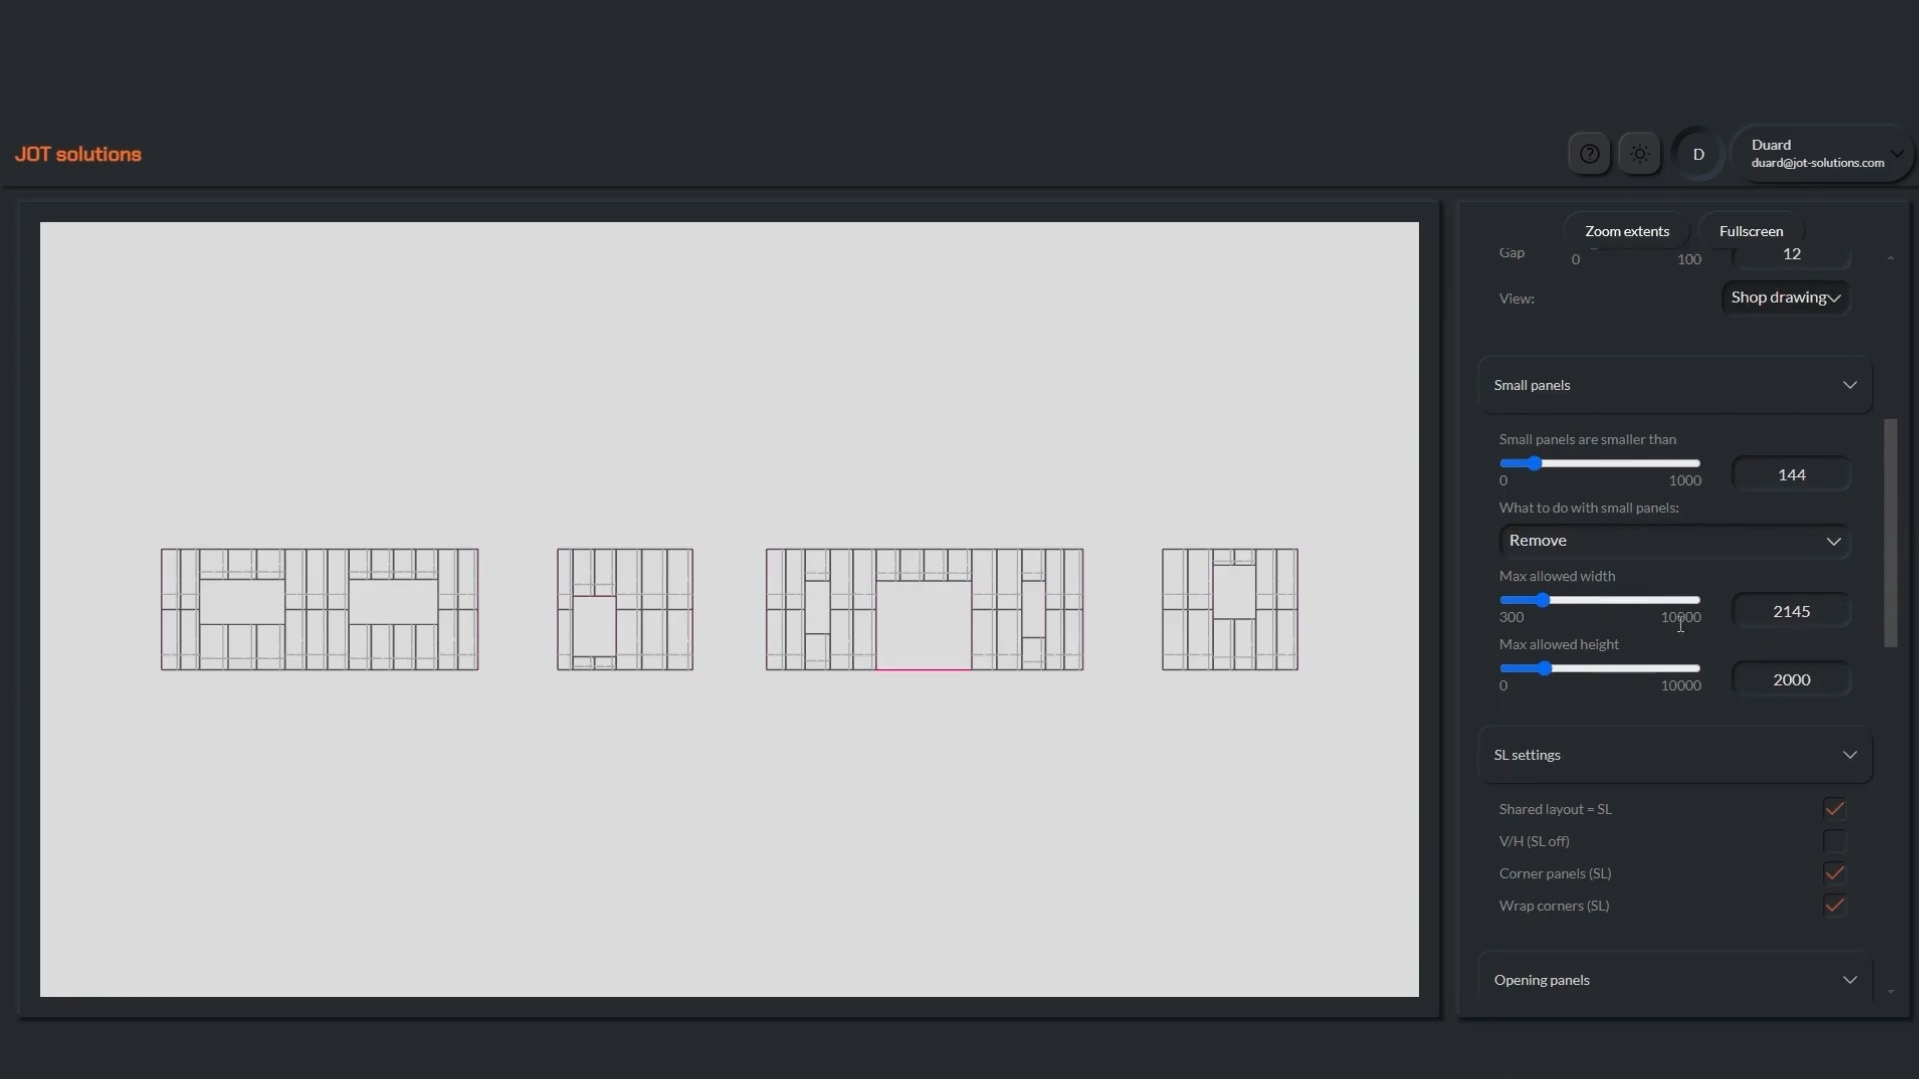
Our Method
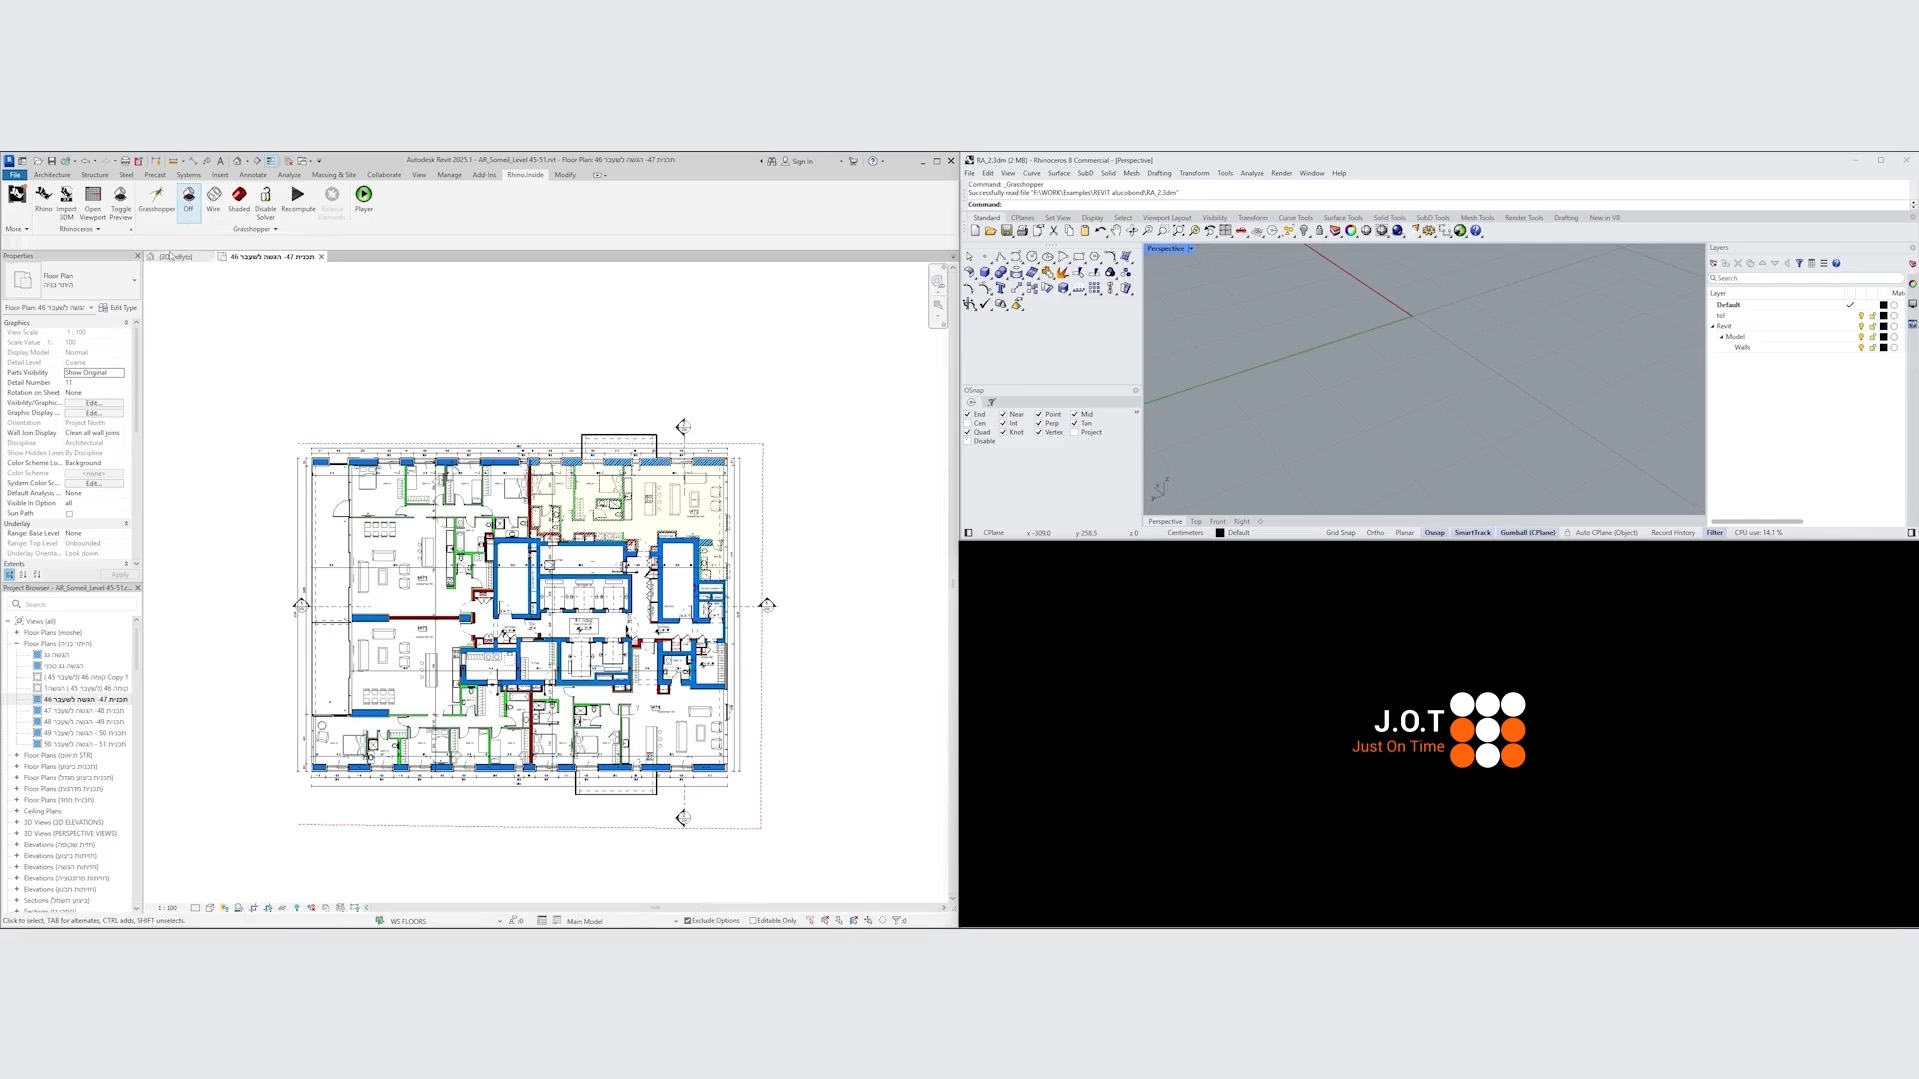
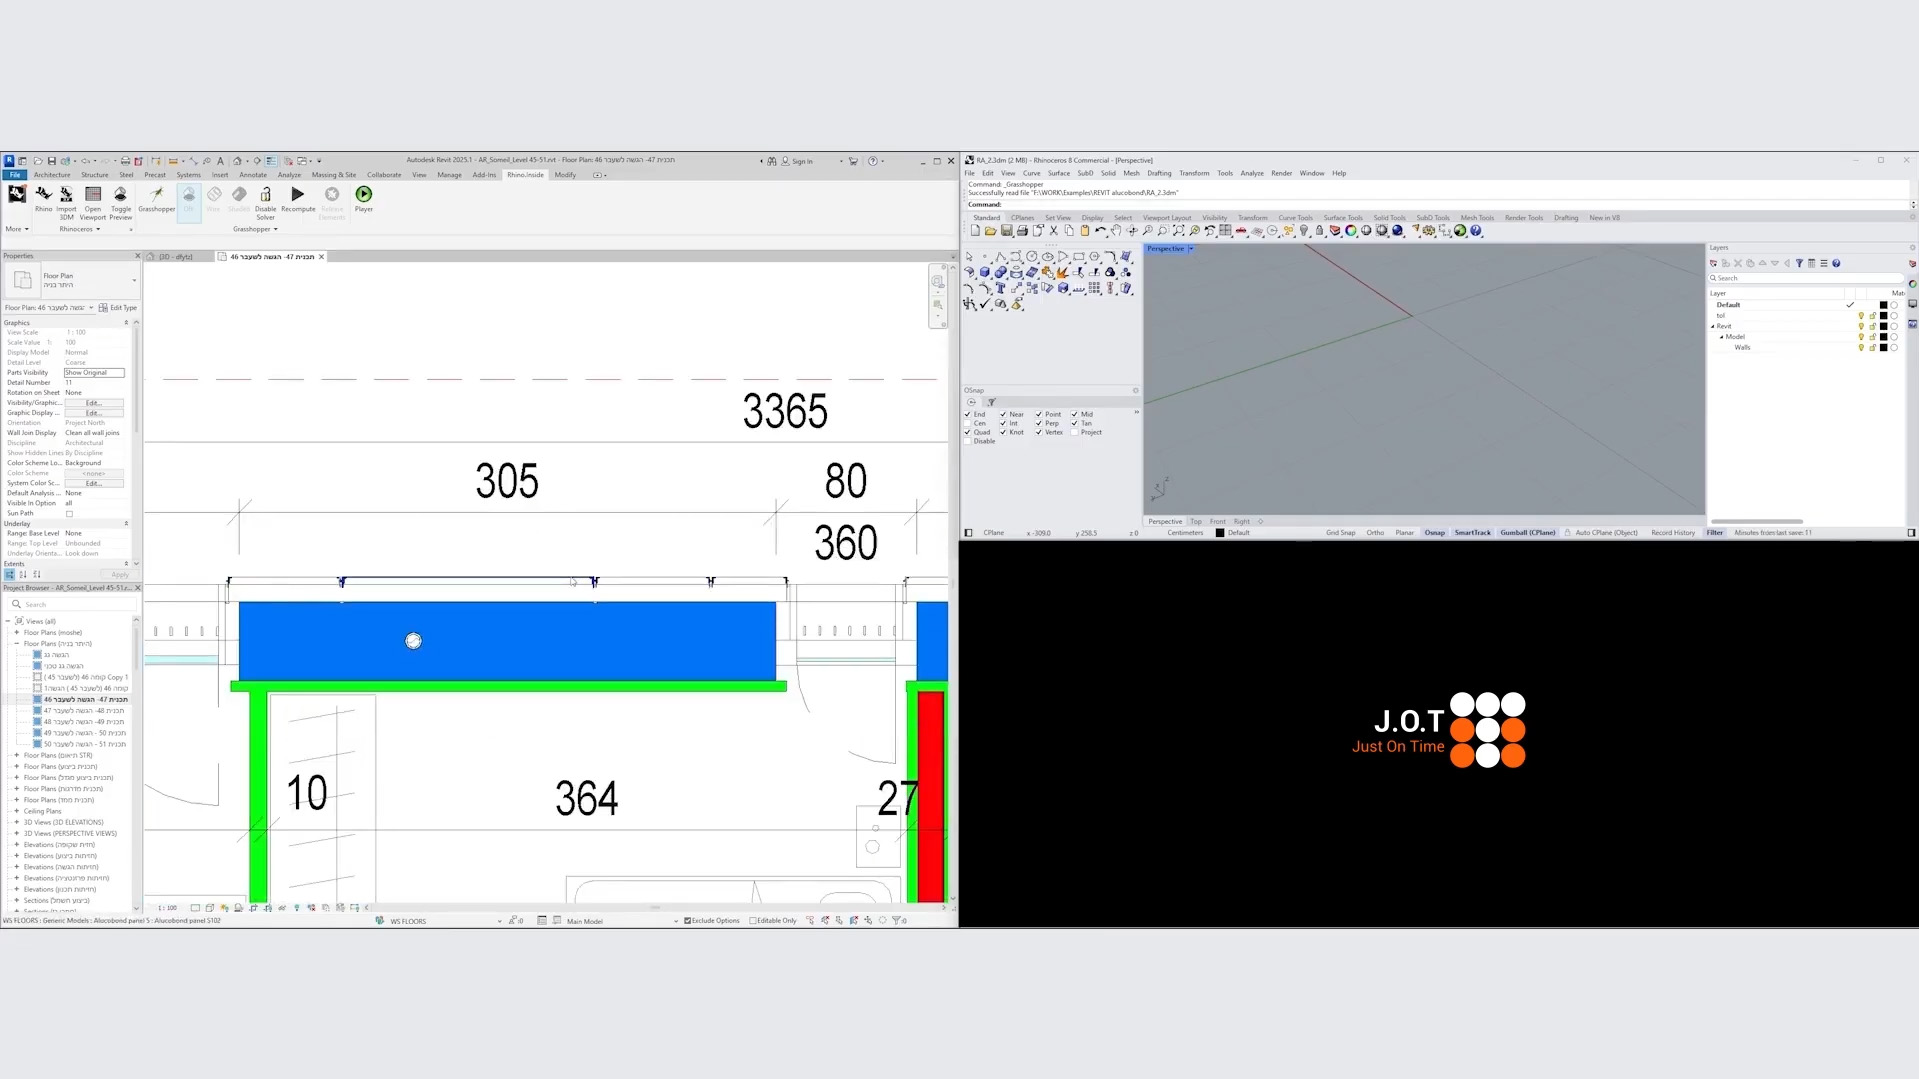
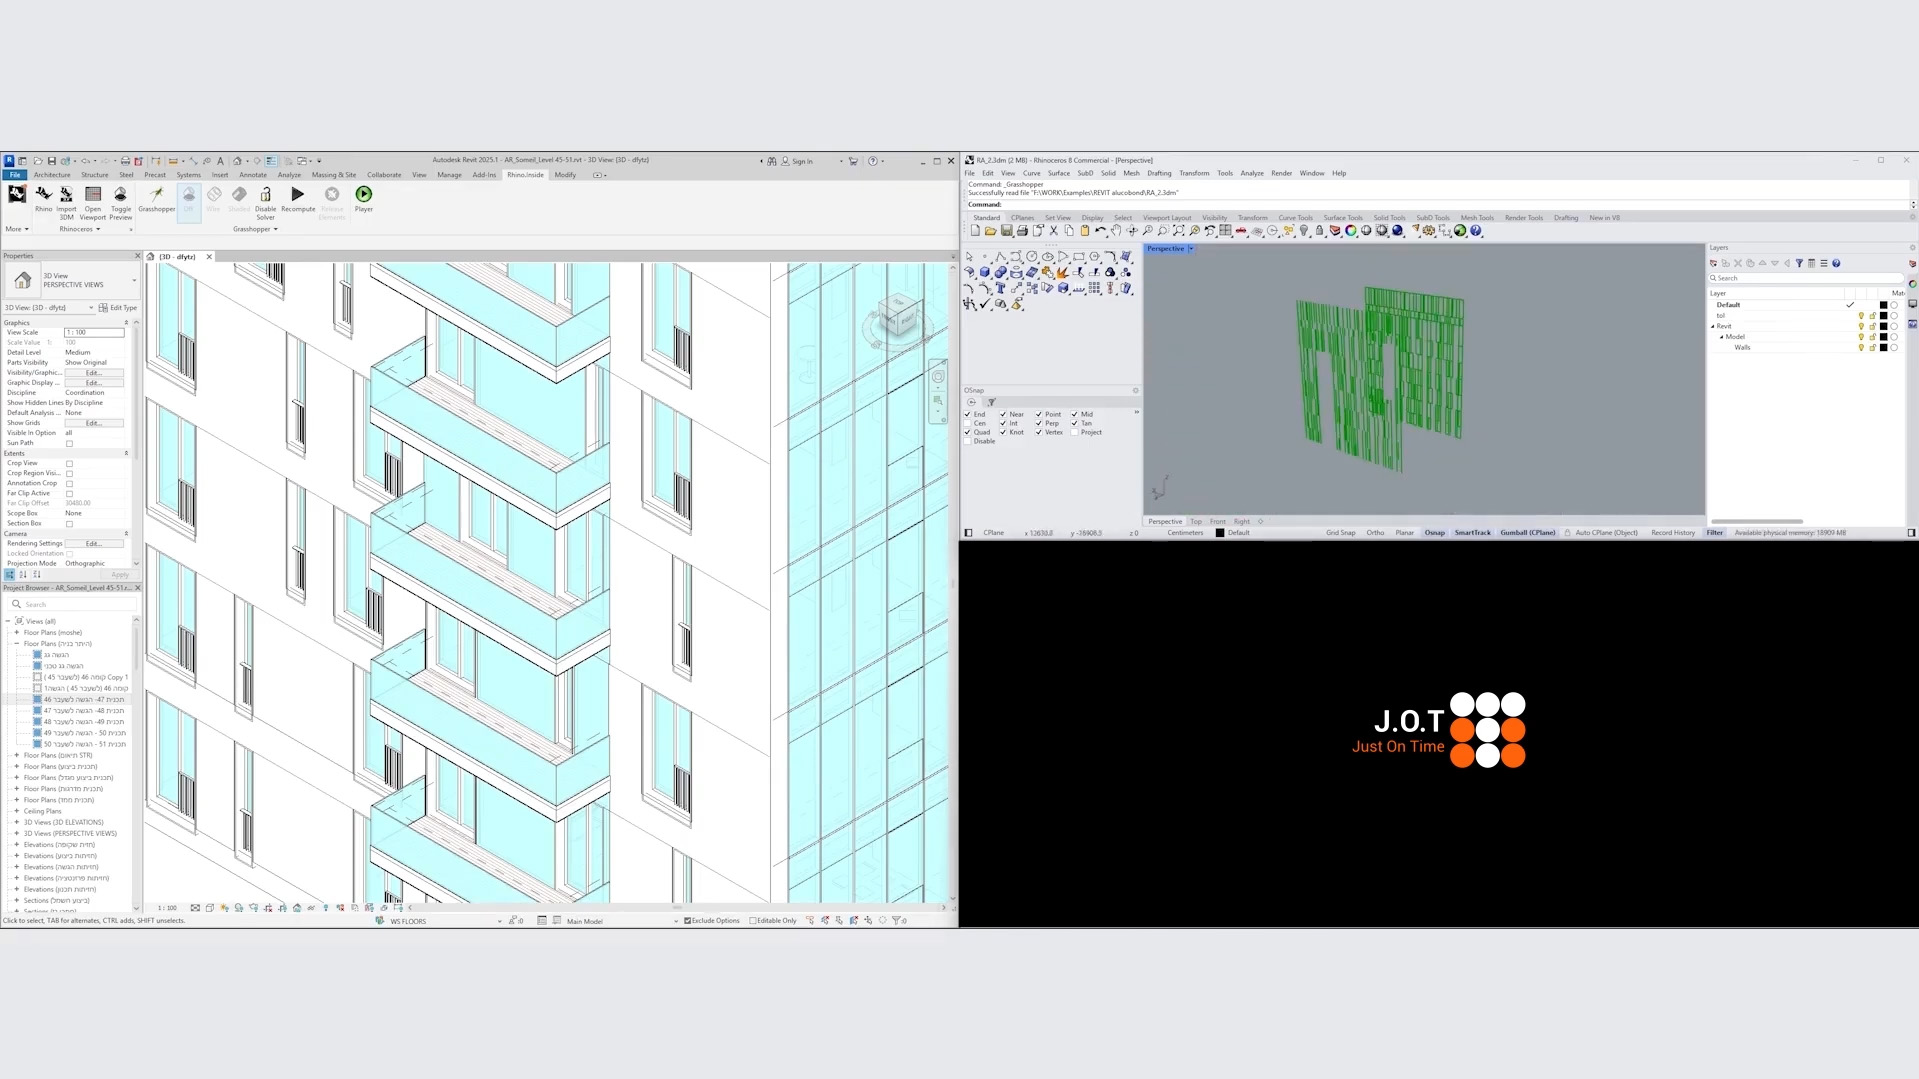
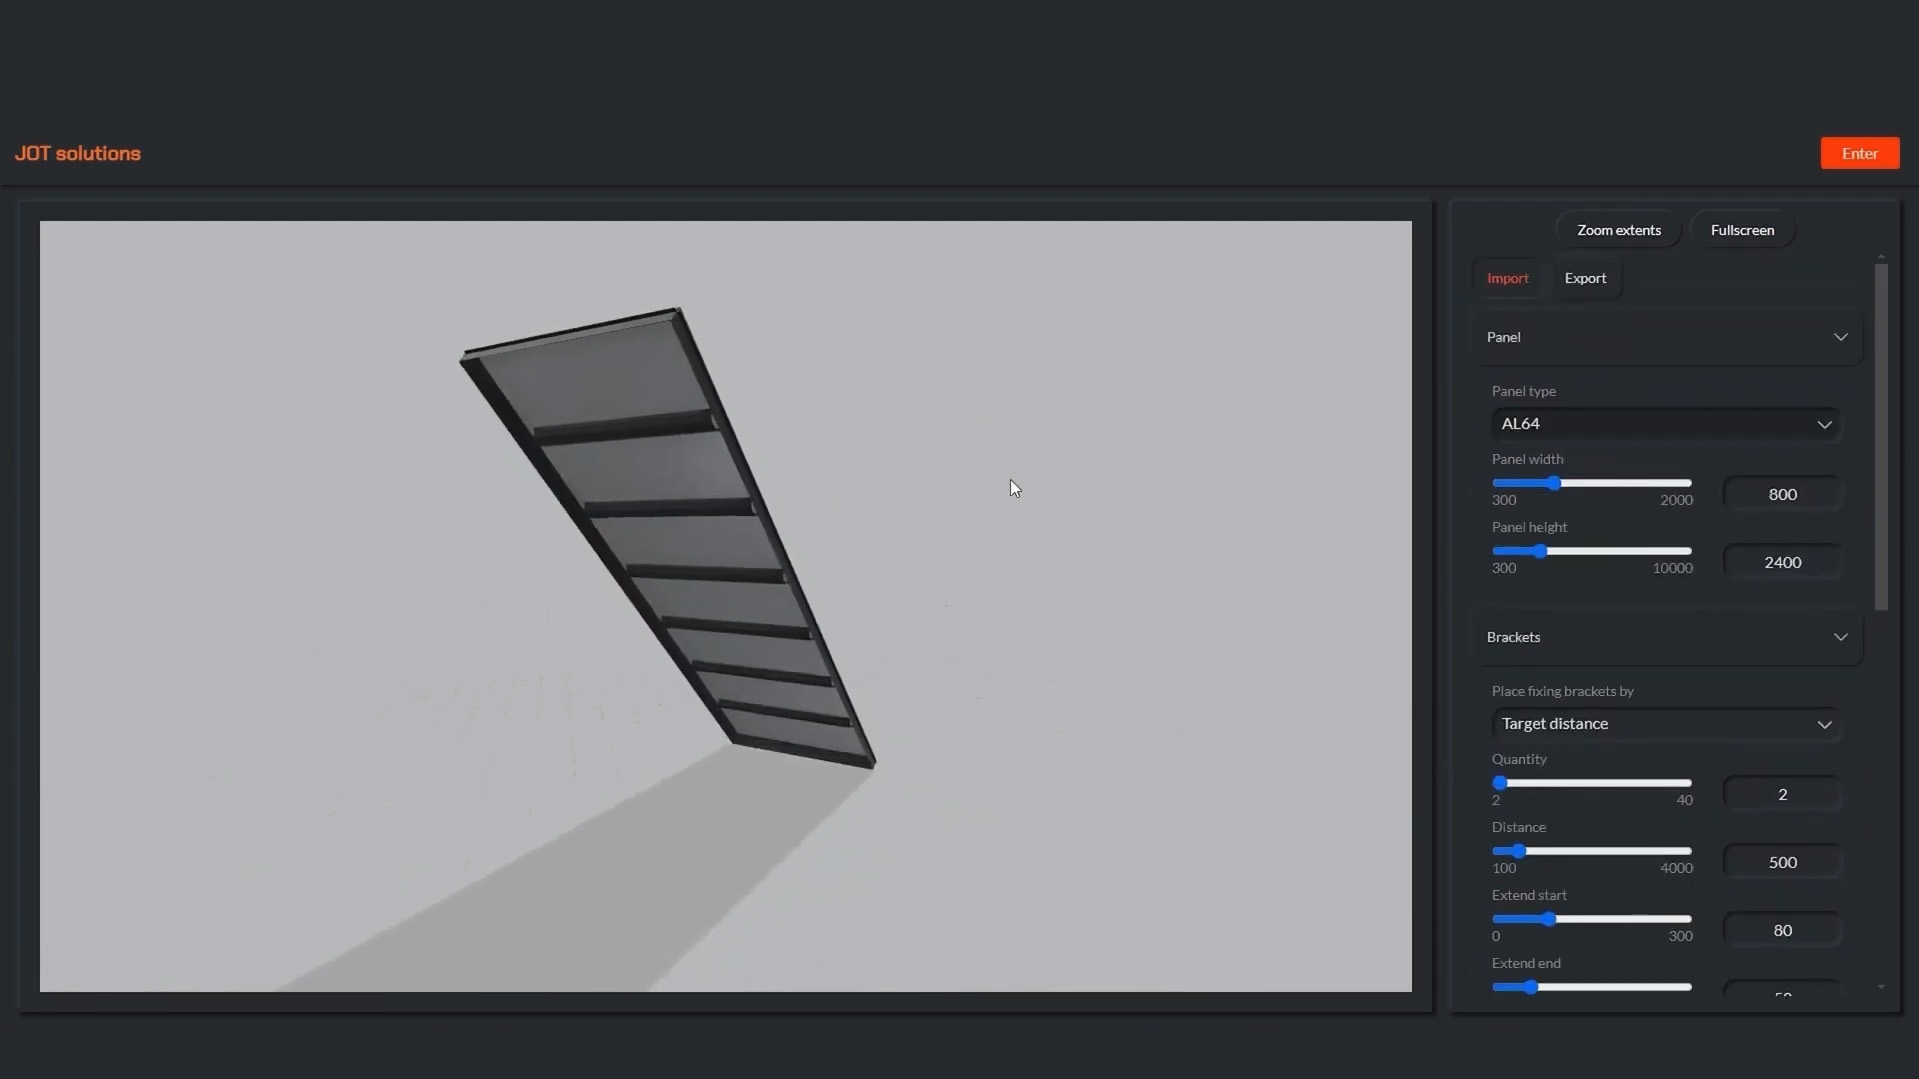
Modern architectural cladding requires precision, versatility, and rapid execution to meet complex design and structural standards. Standard facade division and panel design can take days of manual drafting, but utilizing advanced digital modeling transforms the entire engineering workflow.
At Aluvision, we are committed to streamlining facade engineering through smart automation and seamless software integration. We believe that automating panel layouts and drawing generation not only eliminates manual errors, but also delivers immediate and long-term efficiency benefits, turning days of work into just a few clicks
The Process
Video Gallery
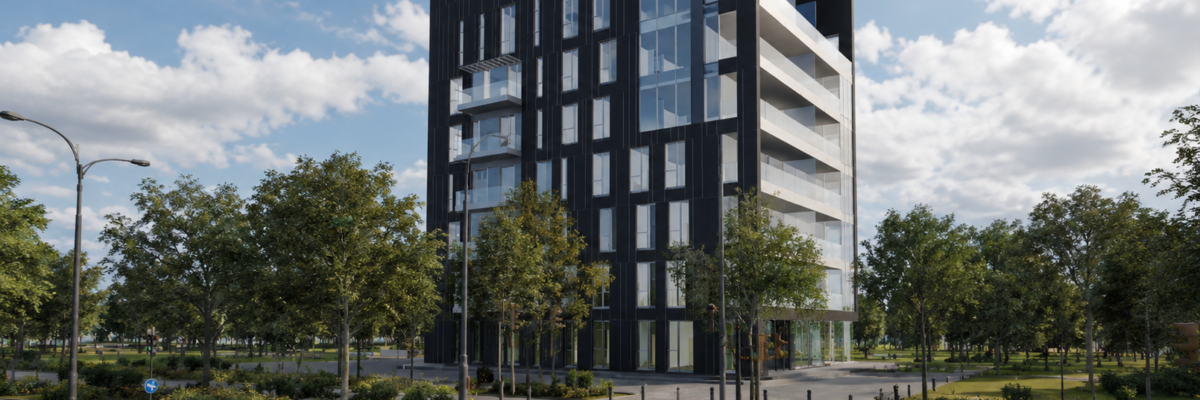
We engineer balcony systems and façade-integrated elements as part of the overall building envelope, ensuring accurate geometry and coordination with surrounding façade systems.
Facade Division
Facade Division
 Dynamic Alucobond Paneling
 Revit Model Integration
 Alucobond Paneling Tool