
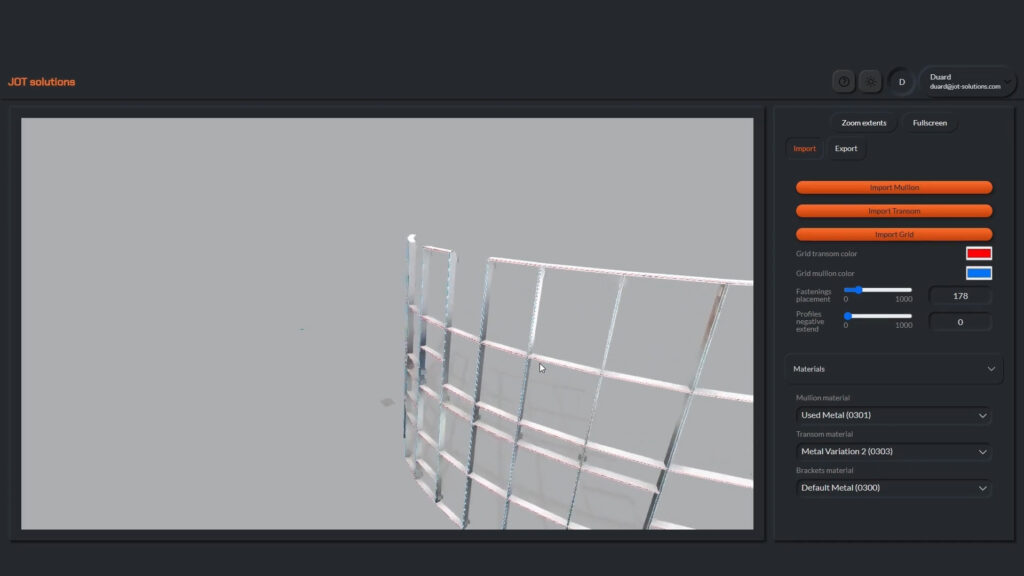
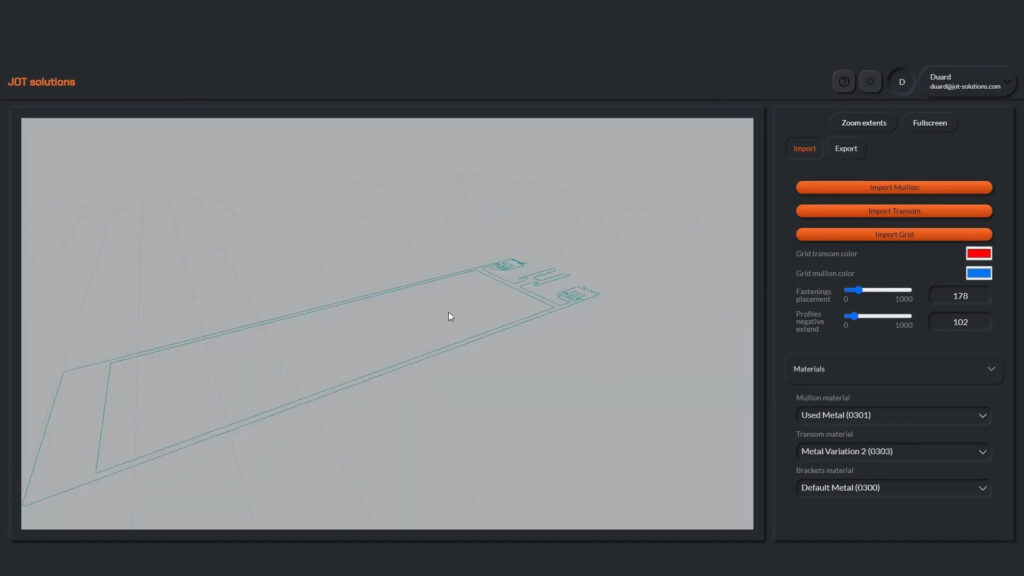
Our Method
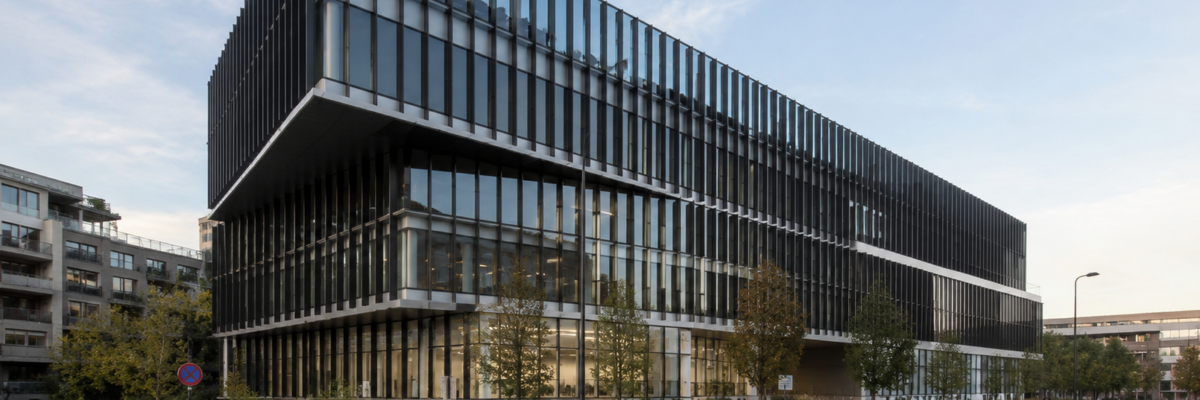
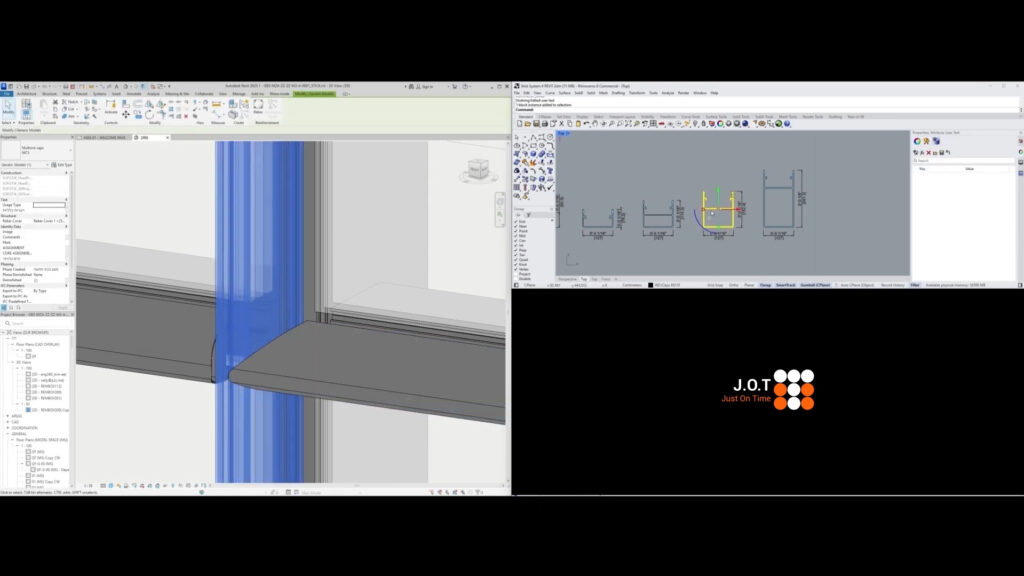
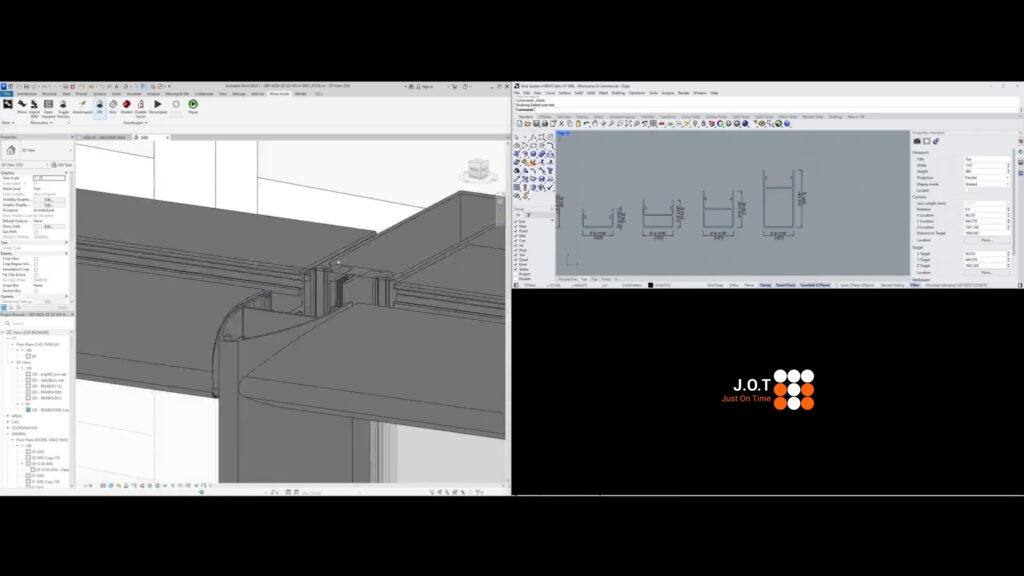
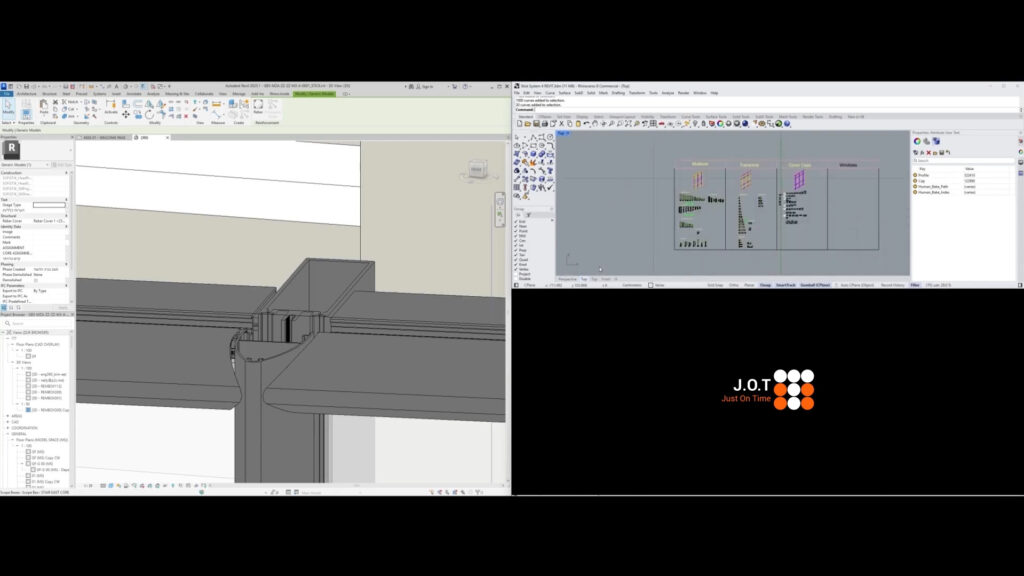
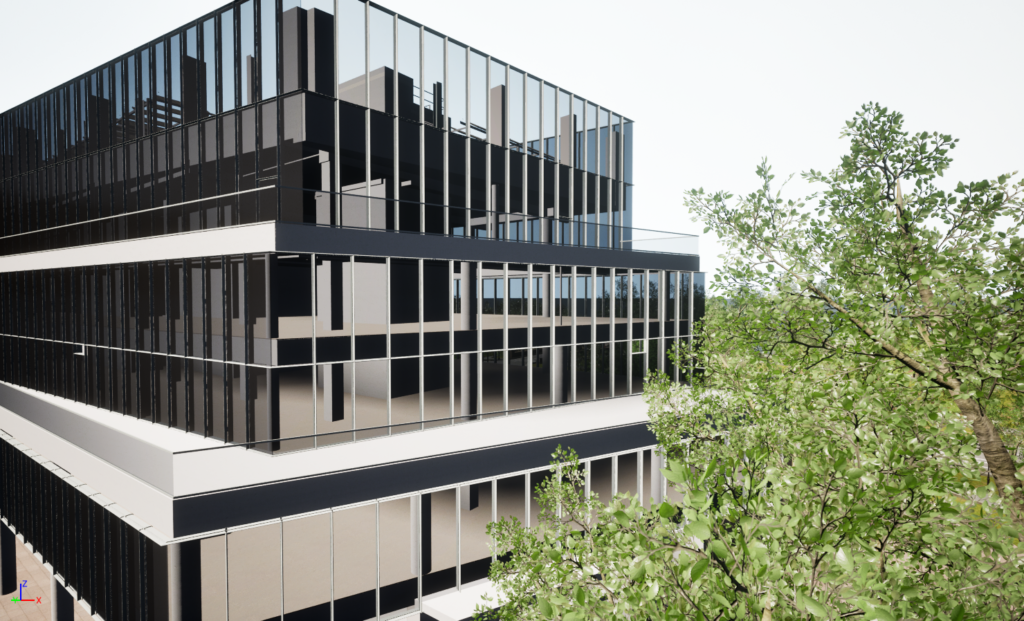
We engineer stick-built façade systems for complex building envelopes, architectural requirements, and demanding performance criteria. Each system is developed with careful consideration of mullion geometry, connections, interfaces, glazing, and surrounding building elements to ensure a precise and coordinated solution.
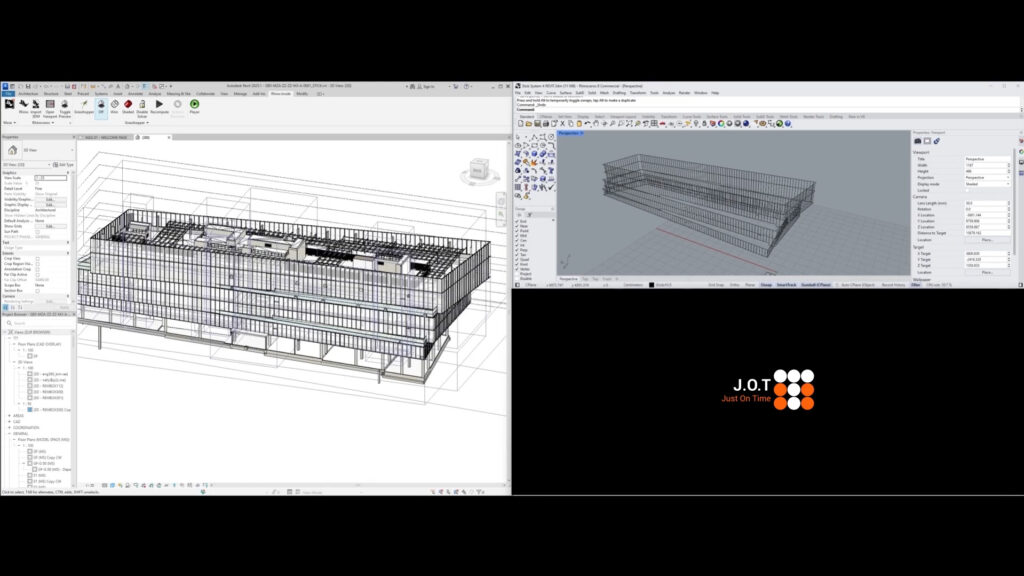
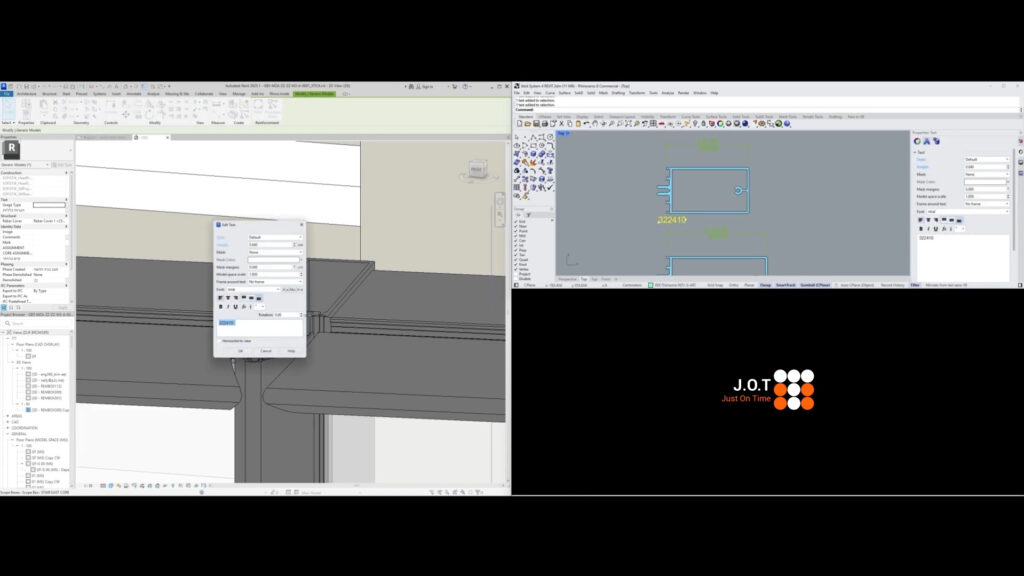
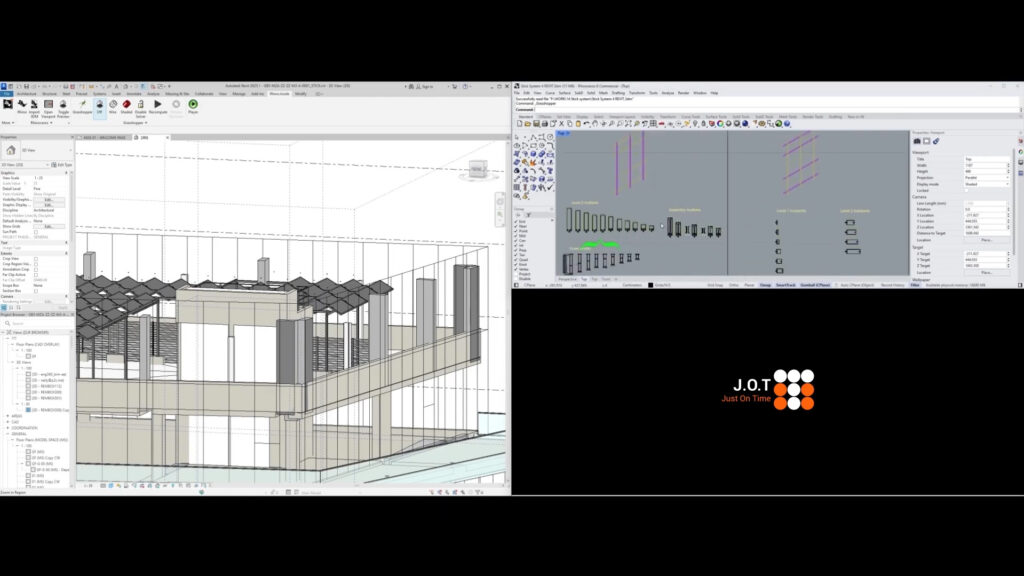
From initial 3D modelling and system development through to detailing, documentation, and manufacturing preparation, we integrate engineering and digital workflows to transform façade concepts into practical, buildable solutions. Our approach enables stick systems to be developed efficiently while maintaining consistency, accuracy, and seamless coordination across the entire project.
THE REQUIREMENTS
Video Gallery
Explore our digital engineering tools and automated workflows in action. These videos showcase how our solutions streamline façade design, panel development, documentation, and production preparation.
Automated Stick System
Automated Stick System
 Stick System With Schuco Catalog
 Stick System: Revit Integration